

145 Church StreetNorthborough, MA 01532
Mortgage Calculator
Monthly Payment (Est.)
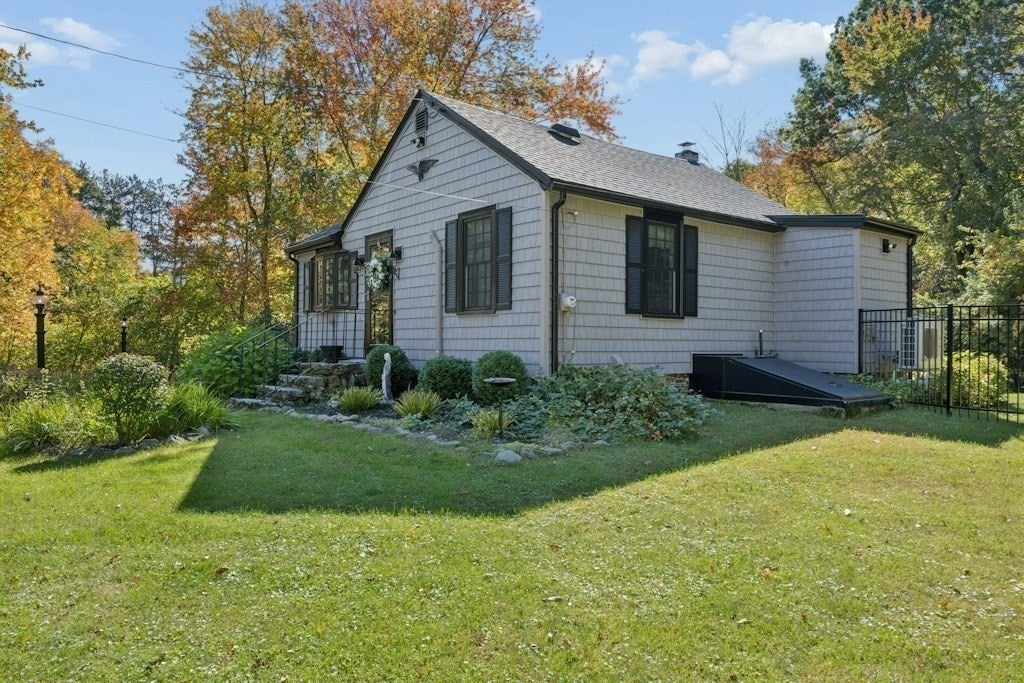
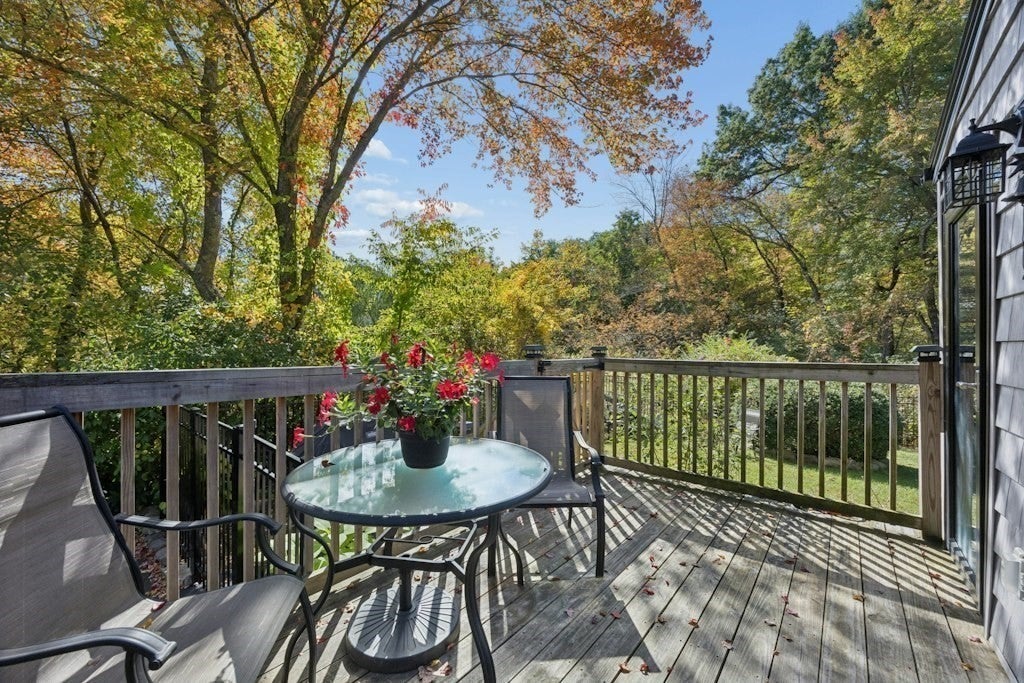
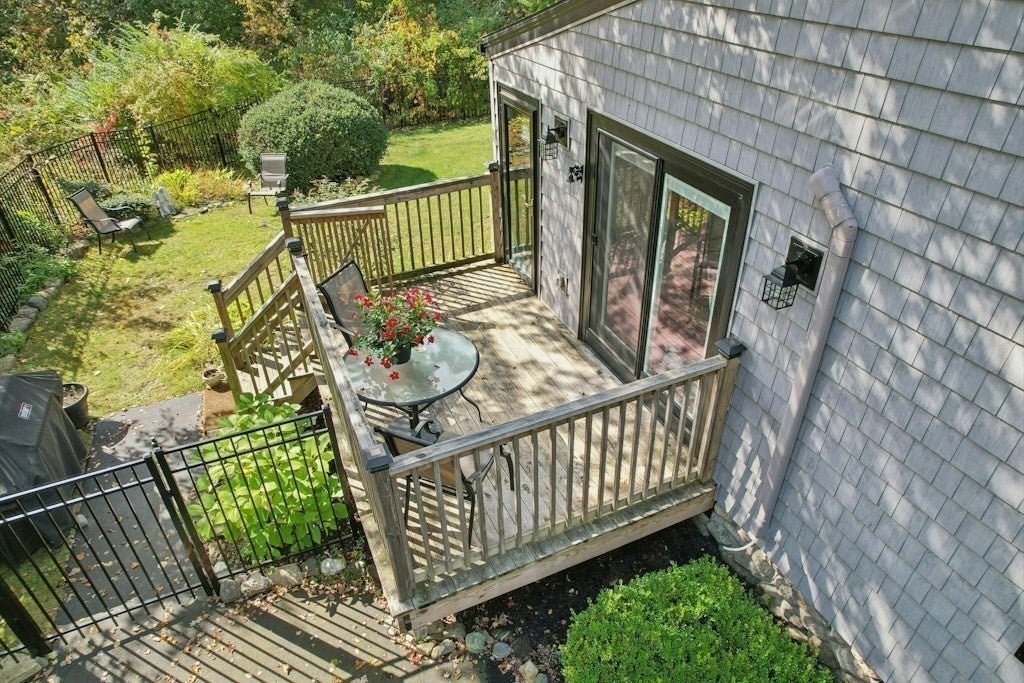
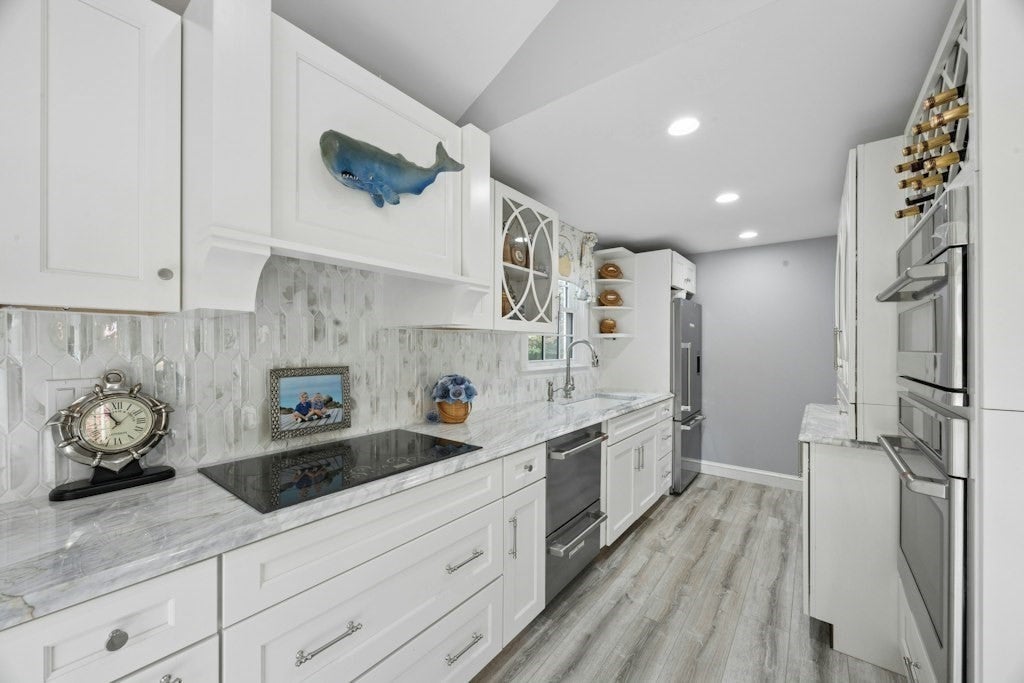
Enter an interest rate to see your estimated monthly payment.Move right in and enjoy this beautifully renovated home offering stylish one-level living in a picturesque Northborough setting. Completely renovated inside and out in 2022, this charming home blends modern updates with a warm and inviting feel. Step inside to a bright, open floor plan featuring engineered wood floors, recessed lighting and a vaulted living room. The beautifully updated kitchen features upgraded cabinetry, stone countertops, Café stainless steel appliances and a dining area with direct access to the deck—perfect for relaxing or outdoor dining. Two comfortable bedrooms offer engineered wood flooring and abundant natural light, while the remodeled full bath showcases a custom tiled walk-in shower and stone-topped vanity. Three ductless mini-splits provide cooling, and the unfinished basement offers additional storage. Outside, enjoy a fenced yard, garden area, storage shed and deck surrounded by mature trees, creating a private and peaceful setting. A new driveway provides ample parking. Renovations include electrical, plumbing, walls & flooring. New Roof, HW Heater, Oil Tank, Electric Panel, Harvey Simulated Windows, Cedar Impression Siding, LG Washer/Dryer, Fence, Cafe' Appliances, Minisplits, New Driveway, Hardwired for Generator. Conveniently located near shopping, recreation, schools and major routes, this thoughtfully updated home offers the perfect combination of comfort, style and easy living.
| 4 days ago | Listing updated with changes from the MLS® | |
| 4 days ago | Status changed to Active Under Contract | |
| a week ago | Listing first seen on site |

The property listing data and information, or the Images, set forth herein were provided to MLS Property Information Network, Inc. from third party sources, including sellers, lessors, landlords, and public records, and were compiled by MLS Property Information Network, Inc. The property listing data and information, and the Images, are for the personal, non-commercial use of consumers having a good faith interest in purchasing, leasing or renting listed properties of the type displayed to them and may not be used for any purpose other than to identify prospective properties which such consumers may have a good faith interest in purchasing, leasing or renting. MLS Property Information Network, Inc. and its subscribers disclaim any and all representations and warranties as to the accuracy of the property listing data and information, or as to the accuracy of any of the Images, set forth herein.
Last checked 2026-10-17 11:31 AM UTC